

Kitchen Renovation in Whistler, BC
Alpine kitchens planned for real use. Typical range $75,000 to $200,000+. Built by Balmoral Construction.
Kitchen renovations built for Whistler, not a catalogue
A Whistler kitchen has to work after a ski day, host a full house, and sit next to a mudroom that actually gets used. Balmoral Construction plans and builds those kitchens as part of our Whistler renovation work, with the same site presence we bring to a ground-up custom home.
The cost range we publish for a Whistler kitchen renovation is $75,000 to $200,000+. That spread is real. A layout that keeps the plumbing where it is, with new millwork and counters, sits at a different number than a wall removed, a relocated range, and custom millwork built for a 4,000 square foot house. We do not quote from a spreadsheet. Marc Harvey walks the property.
RMOW permits, trade calendars, and winter access all change the job. Material that is a two-day lead in Vancouver can be a two-week lead in Whistler in January. We schedule subtrades months ahead and keep the kitchen offline for as short a window as the scope allows.
What we actually build
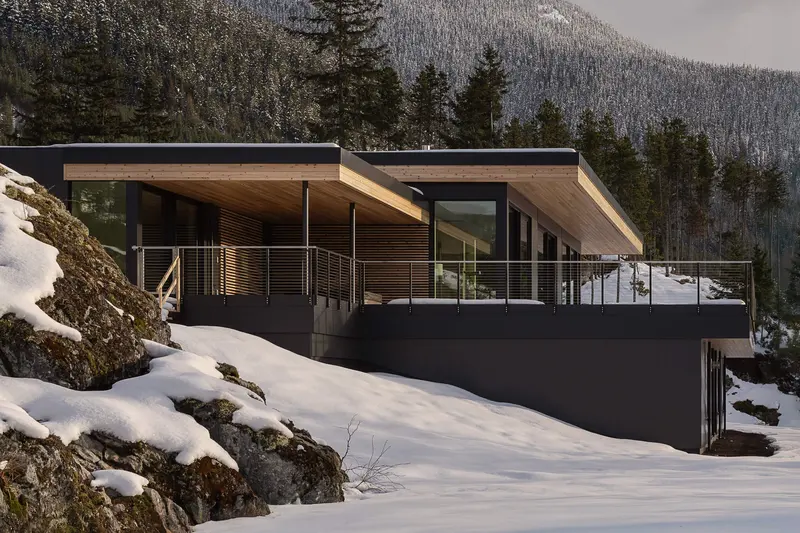
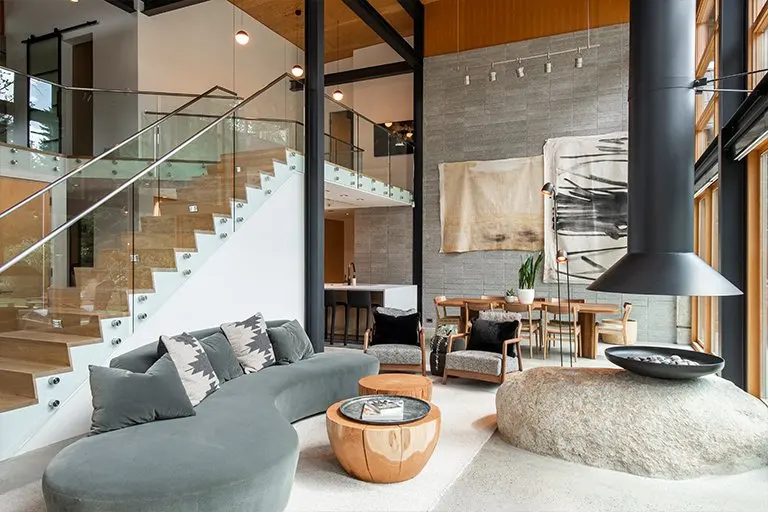
Custom millwork, stone counters, lighting, and layouts that connect to the living room and the outdoors. On Balsam the kitchen sits on a stone island with millwork by Blueprint. On Fitzsimmons a 4,000 sq ft renovation included a reconfigured layout and new millwork by Mountain Design. Those are the kitchens we mean when we say mountain-ready: they are built, not staged.
What a Whistler kitchen renovation includes
From a refresh that keeps the layout to a full gut with new millwork and services.
Layout and flow
Open the kitchen to the living room, add a pantry, or keep the footprint and change how it works. We flag what needs a permit before drawings go too far.
Custom millwork
Cabinets, islands, and tall storage built for the room. We coordinate millwork shops we already use on Whistler projects.
Counters and wet zones
Stone and solid surfaces that take heat, water, and guests. Splash and clean-up zones get as much attention as the island.
Services
Plumbing, gas, ventilation, and electrical sized for a mountain house, not a condo package.
Lighting
Task light on the counters, softer light for evenings. Wiring is cheaper to get right when the walls are open.
Connection to the mudroom
A Whistler kitchen that ignores ski gear will be fought every winter. We plan the handoff.
Projects that show the standard

Why this is not a city kitchen
Whistler kitchen work fails when a contractor treats it like a city remodel. Access, snow, and rental calendars are the job, not extras.
Layout around how the house is used
The kitchen has to talk to the boot room, the dining table, and the deck. We start with how you cook and how guests move, then draw millwork. Moving a sink six feet is a plumbing and permit decision, not a mood board decision.
Millwork that survives wet gear
We specify finishes that take moisture and traffic. Custom millwork is usually the largest line item in a Whistler kitchen. It is also the part that cannot be swapped later without opening the room again.
RMOW and inspections
Layout changes, new circuits, and gas work go through the municipality. We submit, sit the inspections, and keep the file clean so occupancy or a rental listing is not stuck on a deficiency.
When to start
Book the conversation 3 to 6 months before you want trades in the house. That is how we hold millwork shops and plumbers who already know Whistler sites.
Whistler kitchen renovation FAQ
Ready to plan a Whistler kitchen?
Tell us about the house, the layout, and the season you can take it offline.
Start a ConversationMore guides
- Custom Home Builder in White Gold, Whistler
- Custom Home Builder in Wedgwood, Whistler
- Custom Home Builder in WedgeWoods, Whistler
- Custom Homes on Fitzsimmons Road, Whistler
- Kitchen Renovation in Squamish
- Bathroom Renovation in Squamish
- Bathroom Renovation in Pemberton
- Home Addition Builder in Whistler
- Home Addition Builder in Pemberton
- Secondary Suite and ADU Builder in Squamish
- ICF Home Builder in Pemberton
- Steep Lot Home Builder in Whistler
- Builder in Brackendale, Squamish
- General Contractor in Whistler
- Luxury Custom Home Builder in Whistler
- Whistler Neighbourhoods We Have Built In
- Whistler, Pemberton, and Squamish Building Guides
- Custom Home Cost in Squamish
- Bathroom Renovation Cost in Whistler
- Kitchen Renovation Cost in Whistler, Pemberton, and Squamish